Price Reduced Listing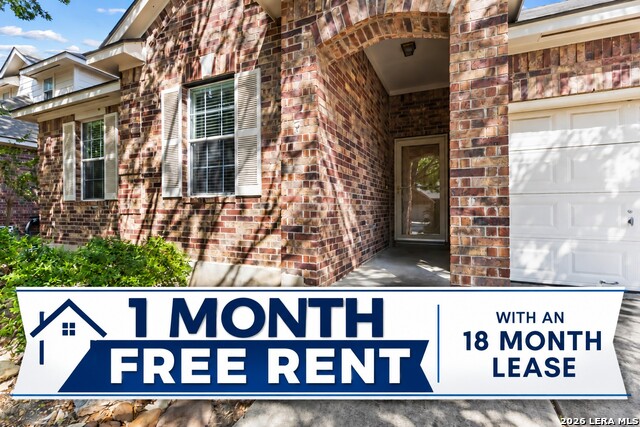

Description
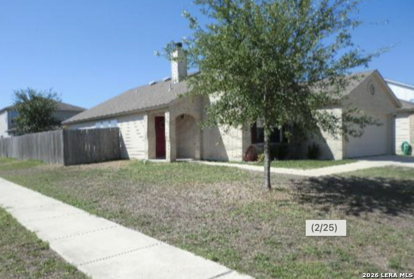
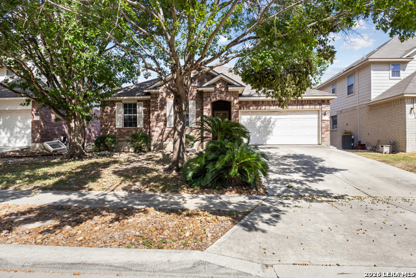
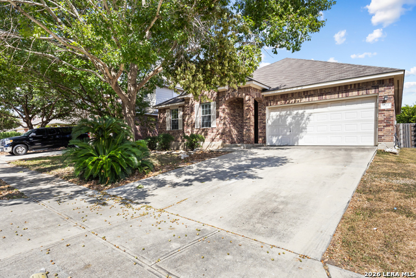
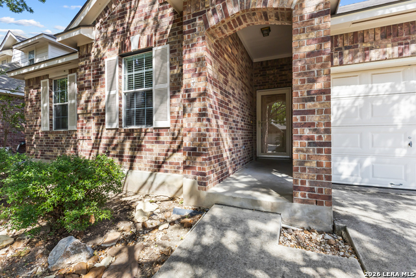
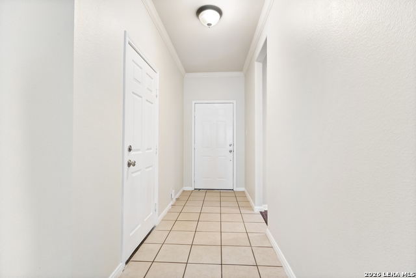
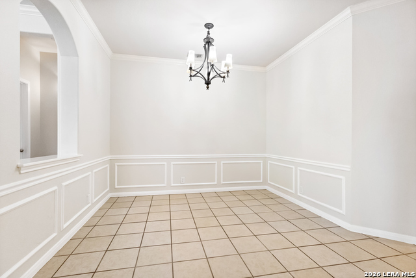
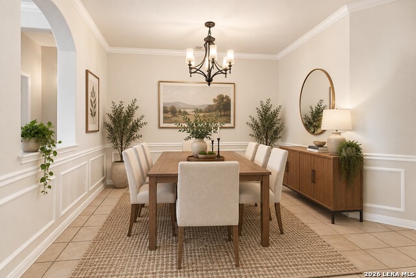
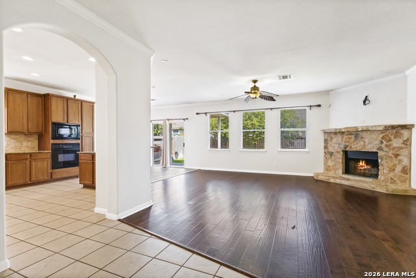
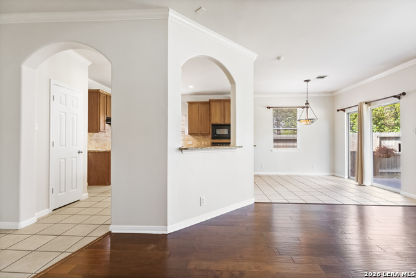
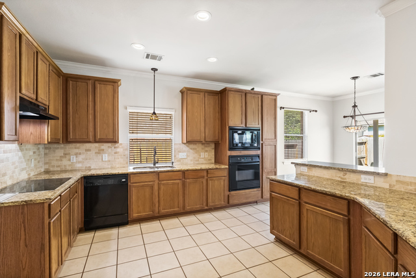
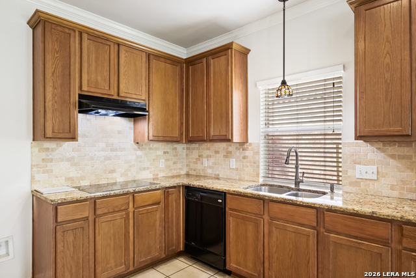
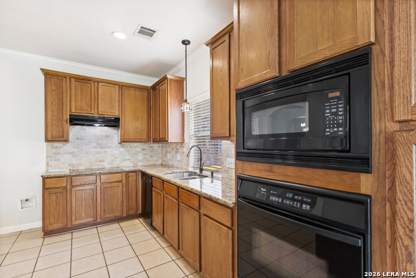
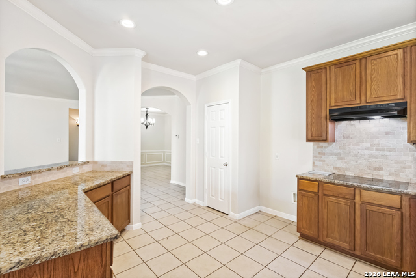
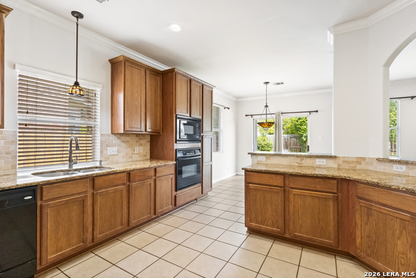
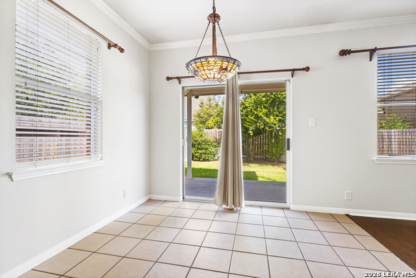
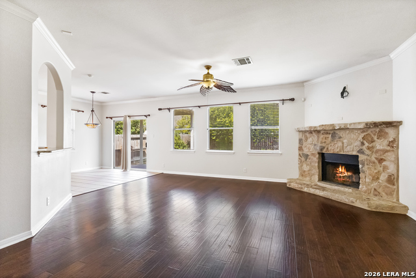
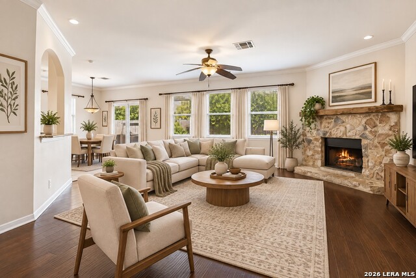
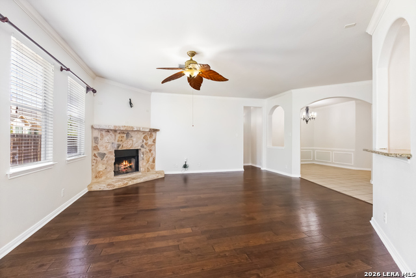
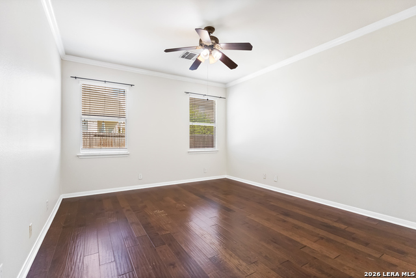
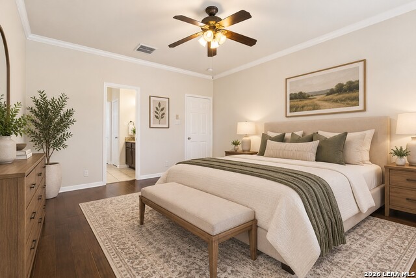
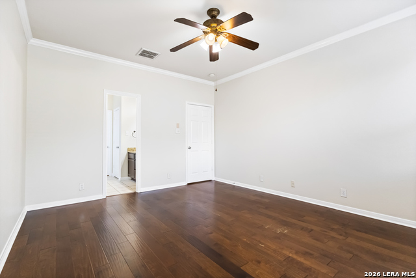
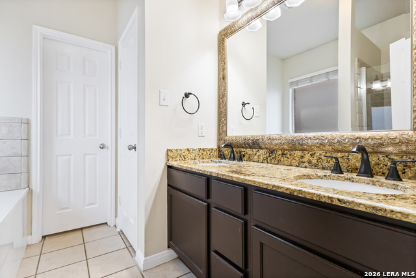
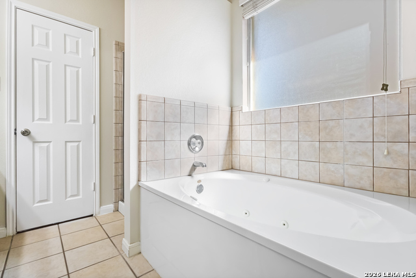
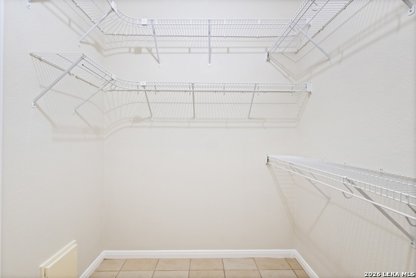
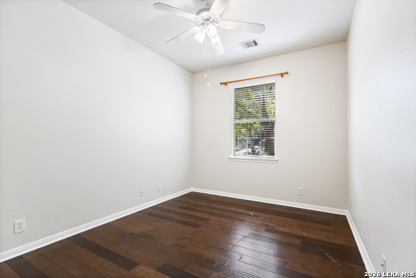
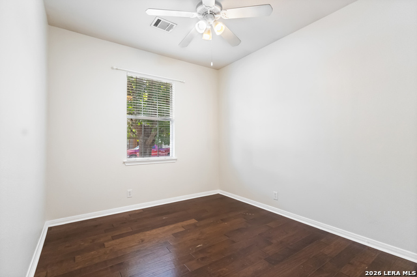
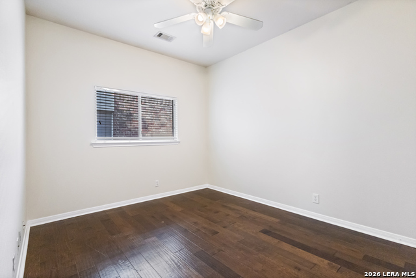
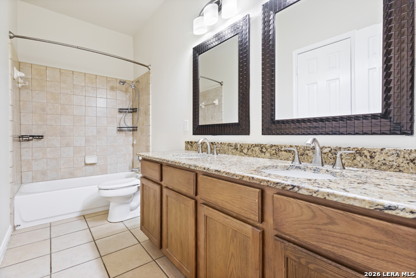
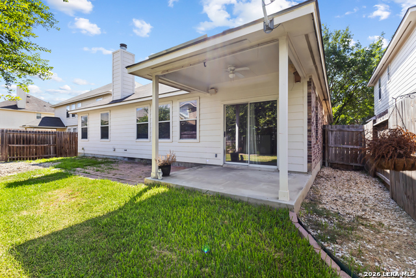
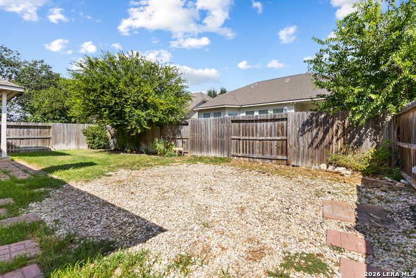
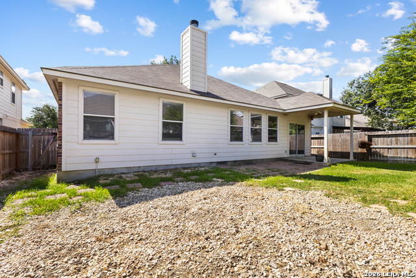
MOVE-IN SPECIAL - 1 MONTH FREE RENT WITH AN 18-MONTH LEASE! Welcome home to this spacious single-story, 4-bedroom, 2-bath home located in the Buffalo Crossing subdivision. As you step inside, you'll notice the tile flooring that transitions into laminate flooring in the living room. Just before entering the living area is a separate dining space featuring crown molding and a pass-through opening overlooking the living room, creating an open and connected feel while still providing a defined dining space. The spacious living room features a ceiling fan and a beautiful corner stone fireplace that adds warmth and character. The eat-in kitchen offers plenty of cabinet and counter space and features granite countertops, a tile backsplash, built-in cooktop, built-in microwave and oven, dishwasher, and breakfast bar. The spacious primary suite features laminate flooring, a ceiling fan, and a private ensuite bath complete with granite countertops, double vanity, separate soaking tub and shower, and walk-in closet. Three additional bedrooms offer great space and ceiling fans and share a full secondary bath with a double vanity and tiled tub/shower combination. Step outside and enjoy the cozy backyard featuring a covered patio and extended paver area, providing additional space for outdoor seating, grilling, or relaxing. Conveniently located with easy access to Loop 1604 and IH-35, Randolph AFB, shopping, dining, and everyday conveniences.
Details
| MLS # | 2018167 |
|---|---|
| Listing Type | For Lease |
| Style | House |
| Status | Price Change |
| Year | 2004 |
| Days On Site | 15 |
| Listing Provided By | Harper Property Management | Jessica Masters |
Features
| Bed(s) | 4 |
|---|---|
| Bath(s) | 2 Total |
| SQ Feet | 2,033 |
| Garage | 2 |
| Story(s) | 1 |
| Acreage | 0.14 |
Interior
| Interior | One Living Area, Separate Dining Room, Eat-In Kitchen, Two Eating Areas, Breakfast Bar, Utility Room Inside, High Ceilings, Open Floor Plan, Cable TV Available, High Speed Internet, Laundry Room, Walk in Closets |
|---|---|
| Heating | Central |
| Heating Fuel | Electric |
| Fireplace | One, Living Room |
Exterior
| Exterior | 3 Sides Masonry, Siding |
|---|---|
| Exterior Features | Covered Patio, Privacy Fence, Double Pane Windows |
| Roof | Composition |
| Foundation | Slab |
Parking
| Garage Parking | Two Car Garage, Attached |
|---|
Utilities
| Waterorsewer | Water System, City |
|---|
Taxes
| Tax Property Id | 1G0411100A04200000 |
|---|
Area Information
| State | TX |
|---|---|
| County | Guadalupe |
| City | Cibolo |
| Zip Code | 78108 |
| Area | Guadalupe |
| Community Name | BUFFALO CROSSING |
| School District | Schertz-Cibolo-Universal City IS |
| Elementary School | Call District |
| High School | Call District |
| Listing VS Median (in BUFFALO CROSSING) | |
Price: $1,970 low | high Med: $450,000 sqft: 2,033 low | high Med: 2,372 $ / sqft: $1 low | high Med: $194 On site: 15 low | high Med: 87.5 | |
Request a showing
Request a showing
Contact
Learn More About This Property

| State | TX |
|---|---|
| County | Guadalupe |
| City | Cibolo |
| Zip Code | 78108 |
| Area | Guadalupe |
| Community Name | BUFFALO CROSSING |
| School District | Schertz-Cibolo-Universal City IS |
| Elementary School | Call District |
| High School | Call District |
| Listing VS Median (in BUFFALO CROSSING) | |
Price: $1,970 low | high Med: $450,000 sqft: 2,033 low | high Med: 2,372 $ / sqft: $1 low | high Med: $194 On site: 15 low | high Med: 87.5 | |