

Description
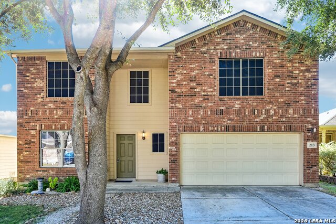
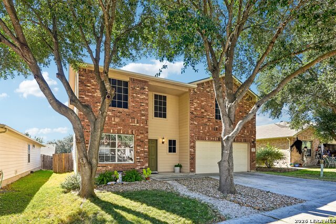
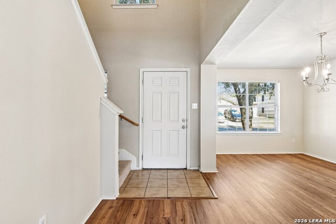
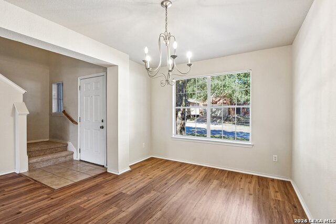
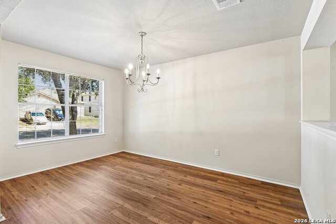
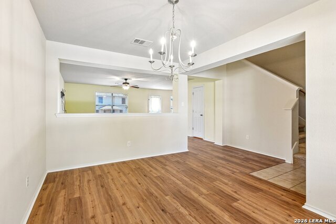
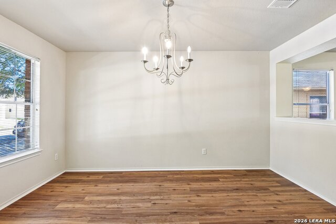
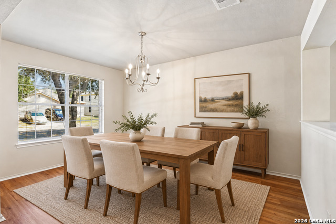
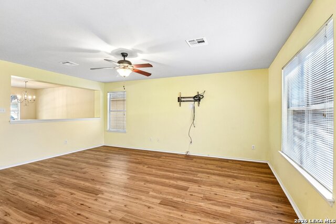
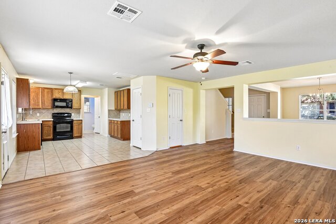
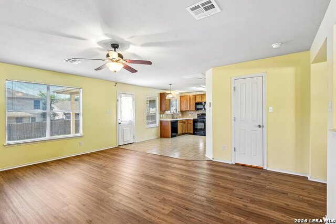
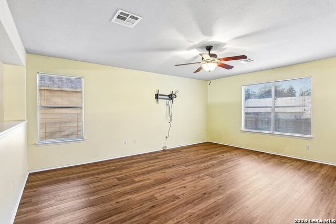
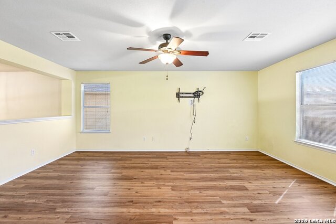
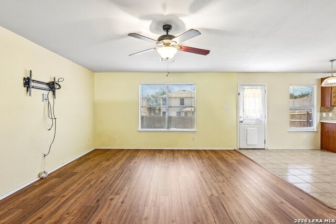
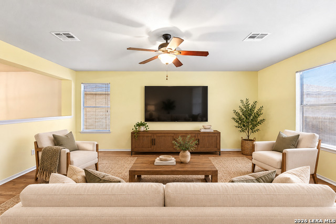
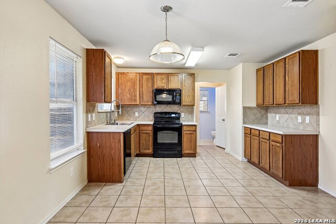
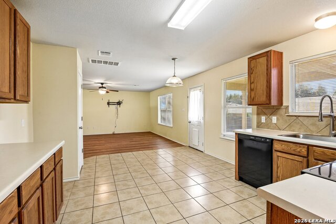
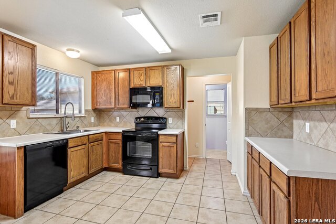
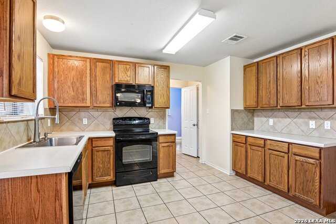
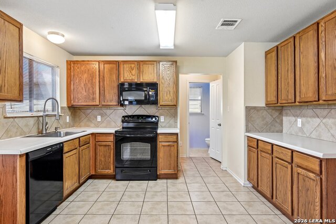
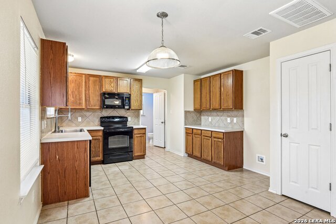
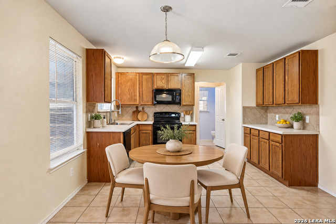
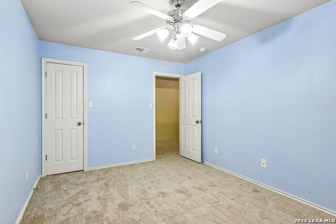
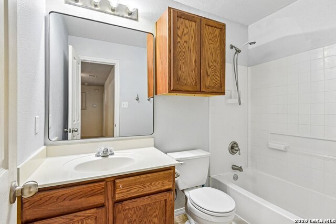
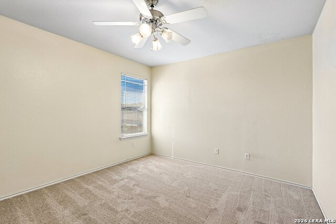
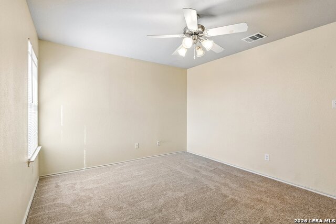
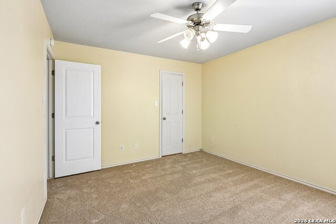
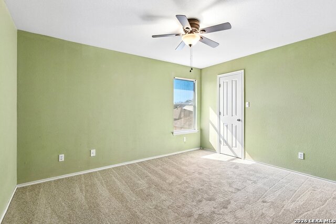
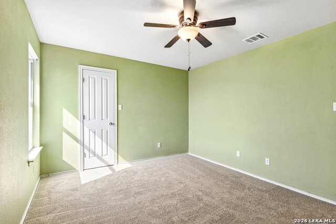
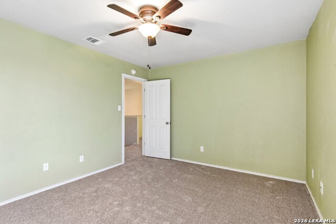
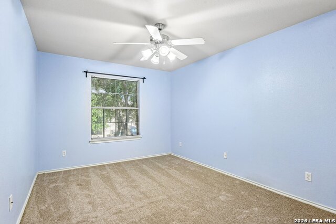
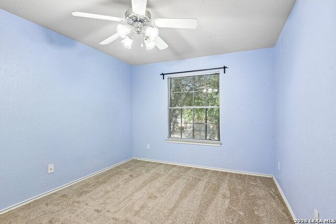
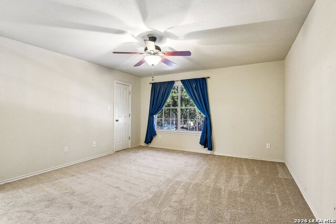
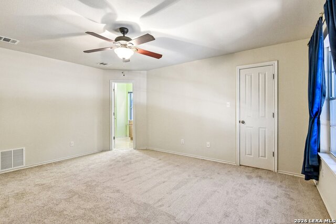
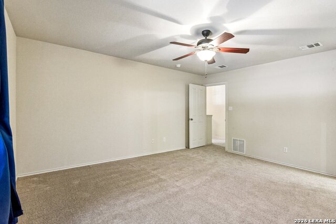
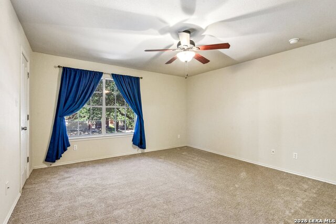
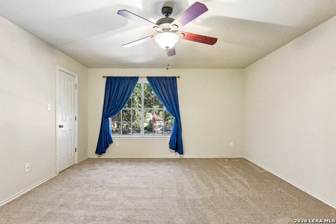
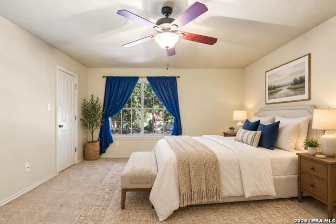
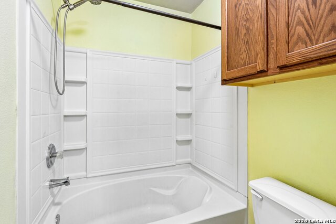
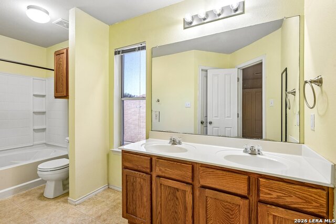
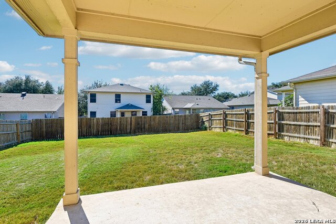
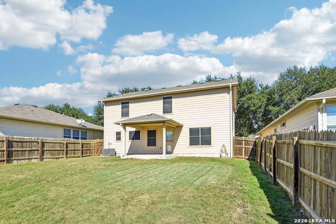
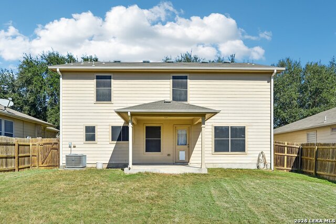
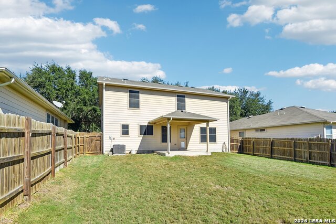
Come home to the shade of a mature tree, a welcoming brick exterior, and spaces designed for both lively gatherings and quiet evenings at 213 Hereford St. This two-story Cibolo home offers 4 bedrooms, 2.5 baths, new carpet upstairs, and new flooring in the dining and living rooms. Just off the entry, the separate dining room sets the scene for holiday meals, dinner with friends, or a leisurely weekend brunch. Toward the back of the home, the spacious living room connects with the breakfast nook and kitchen, keeping conversation flowing while dinner comes together. The kitchen features warm wood cabinetry, generous cabinet storage, a tile backsplash, and black appliances, with space nearby for your morning coffee and everyday meals. A downstairs half bath and separate laundry room add practical convenience. Upstairs, all four bedrooms provide a comfortable separation from the main gathering spaces. The primary suite offers room to unwind, two closets, and an adjoining bath with dual sinks, a shower and soaking tub. Three additional bedrooms give you options for guest accommodations, a home office, or space for your favorite hobbies. Step outside to the covered patio, where a pair of chairs and a cool drink could become your favorite way to end the day. The fenced backyard offers open lawn for gardening, outdoor games, or creating your own outdoor retreat. With fresh flooring updates, distinct dining spaces, and a two-car garage, this home has room to settle in and make it your own.
Details
| MLS # | 2025705 |
|---|---|
| Listing Type | For Sale |
| Style | House |
| Status | Active |
| Year | 2007 |
| Days On Site | 11 |
| Listing Provided By | JLA Realty | Bradley Claus |
Features
| Bed(s) | 4 |
|---|---|
| Bath(s) | 3 Total |
| SQ Feet | 2,136 |
| Garage | 2 |
| Story(s) | 2 |
| Acreage | 0.13 |
Interior
| Interior | One Living Area, Separate Dining Room, Eat-In Kitchen, Two Eating Areas, Utility Room Inside, All Bedrooms Upstairs, Open Floor Plan, Cable TV Available, High Speed Internet, Laundry Room, Walk in Closets |
|---|---|
| Heating | Central |
| Heating Fuel | Electric |
| Fireplace | Not Applicable |
| Number Of Fireplaces | 0 |
Exterior
| Exterior | Brick, Siding |
|---|---|
| Exterior Features | Patio Slab, Covered Patio, Privacy Fence |
| Roof | Composition |
| Foundation | Slab |
Parking
| Garage Parking | Two Car Garage |
|---|
Utilities
| Waterorsewer | City |
|---|
Taxes
| Tax Property Id | 1G0583502201500000 |
|---|---|
| Taxed By Mltpl Counties | No |
| Total Tax | 5120.82 |
Area Information
| State | TX |
|---|---|
| County | Guadalupe |
| City | Cibolo |
| Zip Code | 78108 |
| Area | Guadalupe |
| Community Name | CIBOLO VALLEY RANCH |
| School District | Schertz-Cibolo-Universal City IS |
| Elementary School | Wiederstein |
| High School | Byron Steele High |
| Listing VS Median (in CIBOLO VALLEY RANCH) | |
Price: $240,000 low | high Med: $227,450 sqft: 2,136 low | high Med: 1,541 $ / sqft: $112 low | high Med: $148 On site: 11 low | high Med: 92 | |
Request a showing
Request a showing
Contact
Learn More About This Property

| State | TX |
|---|---|
| County | Guadalupe |
| City | Cibolo |
| Zip Code | 78108 |
| Area | Guadalupe |
| Community Name | CIBOLO VALLEY RANCH |
| School District | Schertz-Cibolo-Universal City IS |
| Elementary School | Wiederstein |
| High School | Byron Steele High |
| Listing VS Median (in CIBOLO VALLEY RANCH) | |
Price: $240,000 low | high Med: $227,450 sqft: 2,136 low | high Med: 1,541 $ / sqft: $112 low | high Med: $148 On site: 11 low | high Med: 92 | |
