4406 Greystone,San Antonio, TX 78233
San Antonio, TX 78233

Description
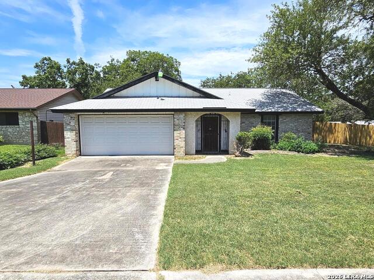
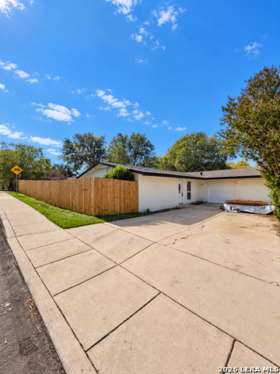
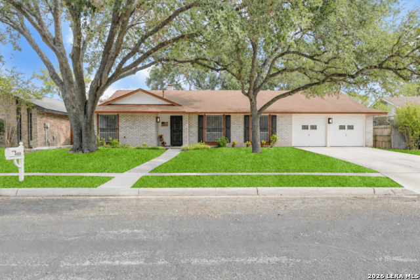
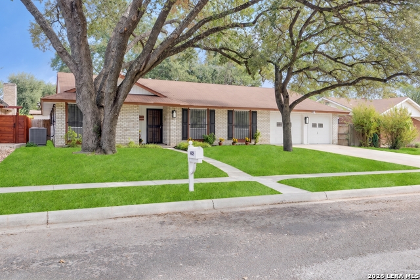
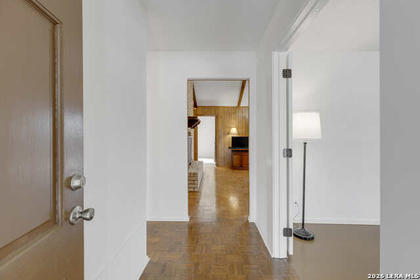
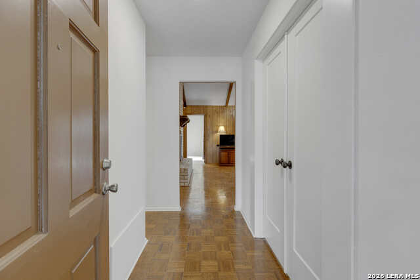
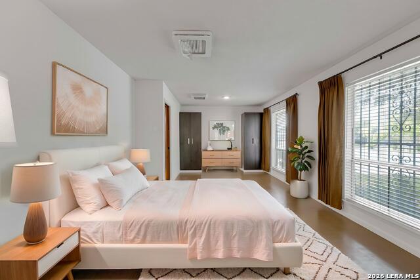
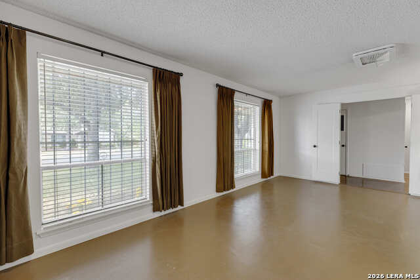
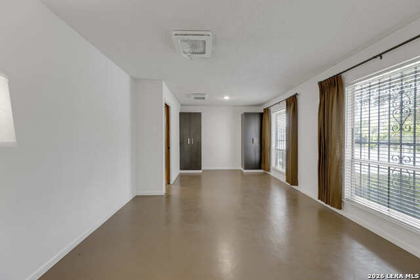
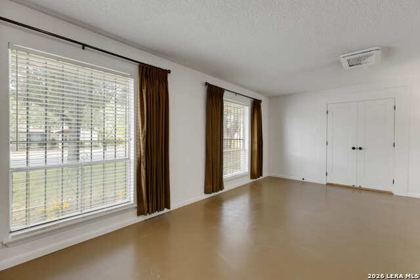
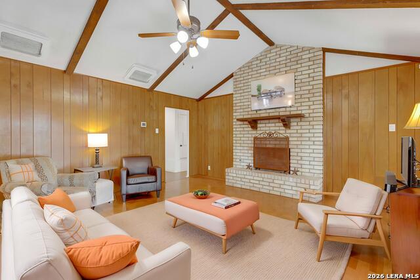
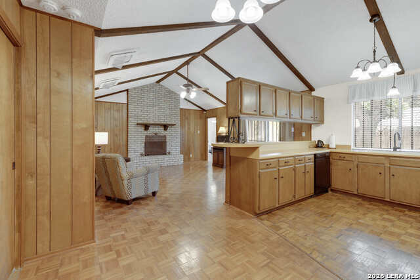
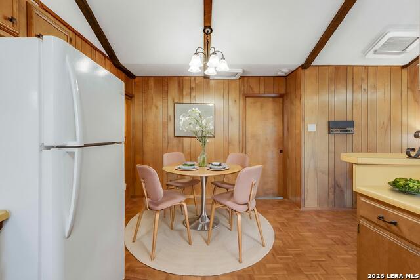
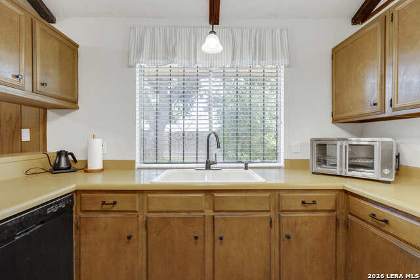
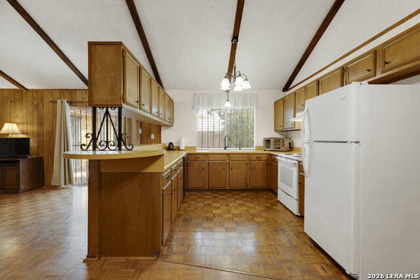
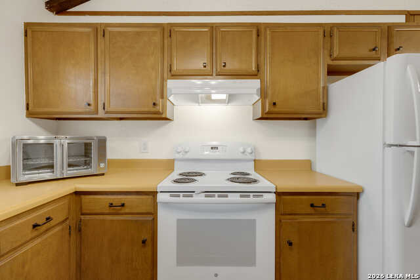
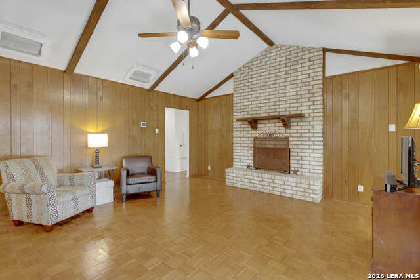
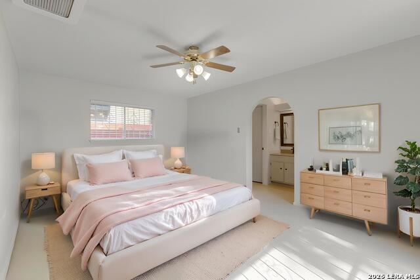
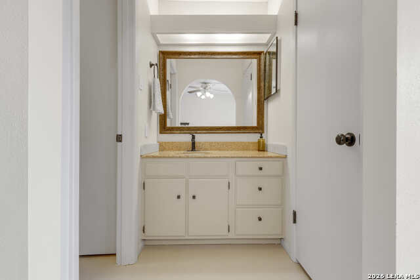
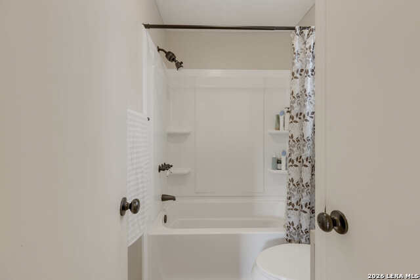
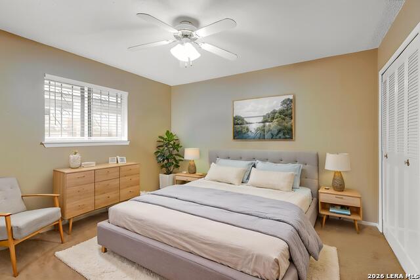
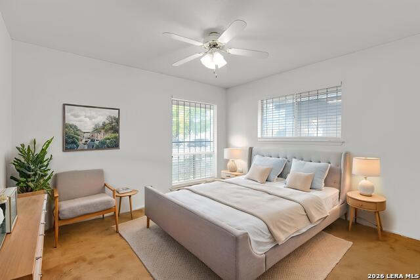
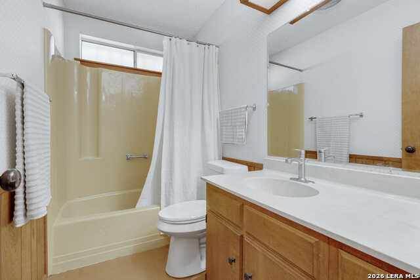
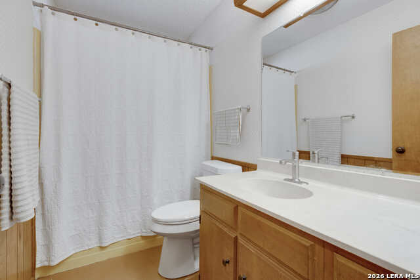
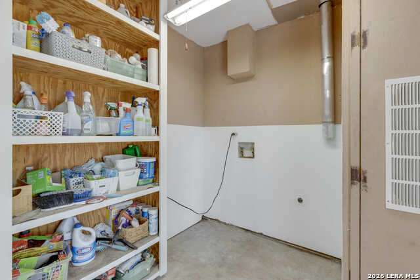
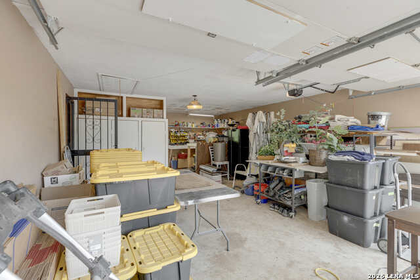
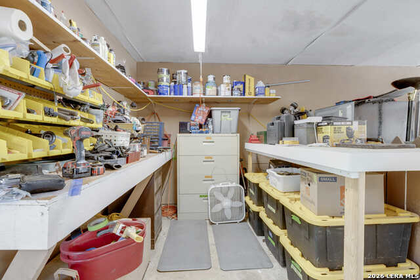
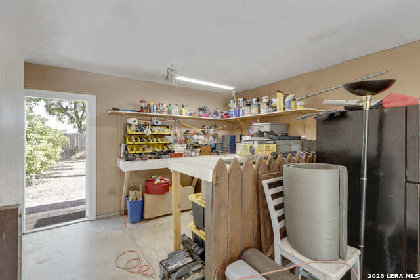
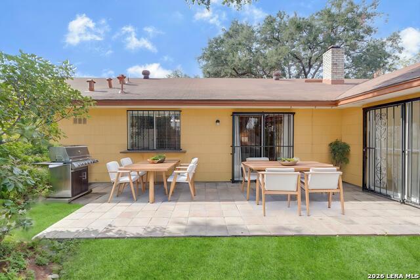
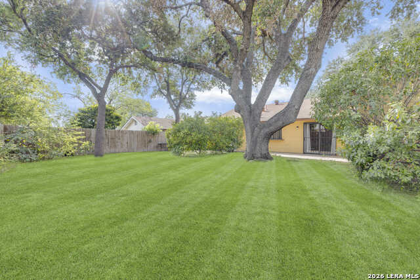
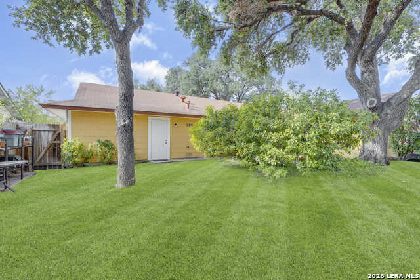
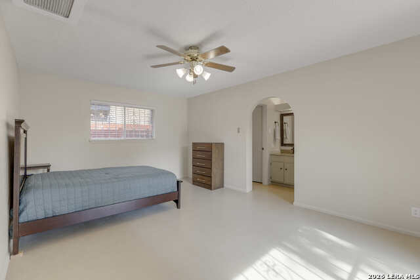
Welcome to 4406 Greystone Drive! This recently updated 4-bedroom, 2-bath home offers a versatile floor plan, spacious bedrooms, and an oversized two-car garage. The fourth bedroom provides exceptional flexibility and can be used as a guest suite, home office, dining room, second living area, or multipurpose room. The open-concept den and kitchen create a comfortable space for everyday living and entertaining. The main living area features vaulted ceilings with wood beams and a brick gas fireplace, while the kitchen includes a convenient breakfast room. Recent updates throughout the home include fresh interior and exterior paint, complemented by updated finishes and thoughtful improvements throughout, creating a fresh, inviting, and move in ready feel. The primary bedroom and fourth bedroom feature ECOS floor paint - Non-Toxic, Zero-VOC Paint. The AC system is approximately 8 years old. Outside, a double-wide driveway provides ample parking, while the oversized two-car garage includes a spacious 8' x 8' shop area, ideal for a workshop, hobbies, or additional storage. Mature large oak trees provide ample shade and add character to the property. With its flexible floor plan, open living spaces, vaulted wood-beam ceilings, recent updates, and versatile garage space, 4406 Greystone Drive offers comfort and functionality in a welcoming setting. Conveniently located near major highways and Toyota Field. Don't miss the opportunity to see everything this home has to offer-schedule your private showing today! Great opportunity! Seller is offering Buyer Concessions to offset Buyer's expenses. Let's make this home your own.
Details
| MLS # | 2019626 |
|---|---|
| Listing Type | For Sale |
| Style | House |
| Status | Pending |
| Year | 1973 |
| Days On Site | 39 |
| Listing Provided By | Century 21 Scott Myers, REALTORS | Mark Biscardi |
Features
| Bed(s) | 4 |
|---|---|
| Bath(s) | 2 Total |
| SQ Feet | 1,656 |
| Story(s) | 1 |
| Acreage | 0.18 |
Interior
| Interior | One Living Area, Separate Dining Room, Eat-In Kitchen, Breakfast Bar, Shop, Utility Room Inside, Secondary Bedroom Down, 1st Floor Lvl/No Steps, High Ceilings, Open Floor Plan, Cable TV Available, High Speed Internet, All Bedrooms Downstairs, Laundry Main Level |
|---|---|
| Heating | Central |
| Heating Fuel | Natural Gas |
| Fireplace | One, Living Room |
| Number Of Fireplaces | 1 |
Exterior
| Exterior | Brick |
|---|---|
| Roof | Composition |
| Foundation | Slab |
Parking
| Garage Parking | Tandem |
|---|
Utilities
| Waterorsewer | City |
|---|
Taxes
| Tax Property Id | 148710070260 |
|---|---|
| Taxed By Mltpl Counties | No |
| Total Tax | 5445.31 |
Area Information
| State | TX |
|---|---|
| County | Bexar |
| City | San Antonio |
| Zip Code | 78233 |
| Area | Bexar |
| Community Name | PARK NORTH |
| School District | North East I.S.D. |
| Elementary School | Clear Spring |
| High School | Roosevelt |
| Listing VS Median (in PARK NORTH) | |
Price: $217,000 low | high Med: $1,695 sqft: 1,656 low | high Med: 1,820 $ / sqft: $131 low | high Med: $1 On site: 39 low | high Med: 33 | |
Request a showing
Request a showing
Contact
Learn More About This Property

| State | TX |
|---|---|
| County | Bexar |
| City | San Antonio |
| Zip Code | 78233 |
| Area | Bexar |
| Community Name | PARK NORTH |
| School District | North East I.S.D. |
| Elementary School | Clear Spring |
| High School | Roosevelt |
| Listing VS Median (in PARK NORTH) | |
Price: $217,000 low | high Med: $1,695 sqft: 1,656 low | high Med: 1,820 $ / sqft: $131 low | high Med: $1 On site: 39 low | high Med: 33 | |