Price Reduced Listing
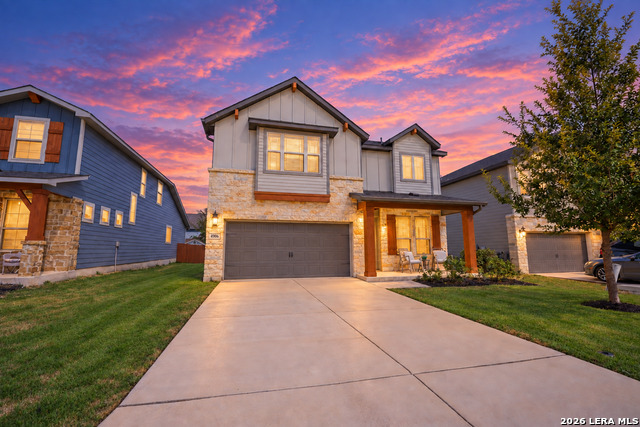
4906 Drifter Oaks,St Hedwig, TX 78152
St Hedwig, TX 78152

Description
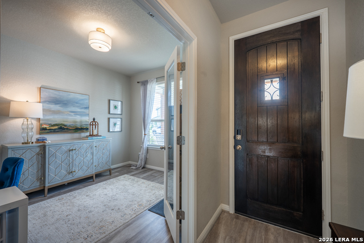
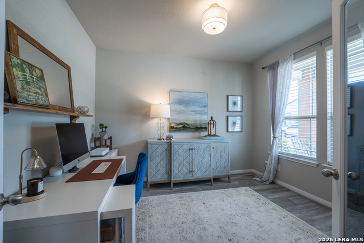
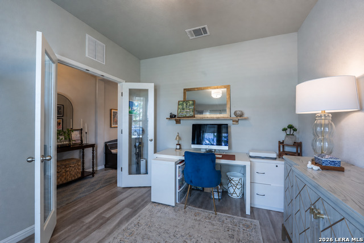
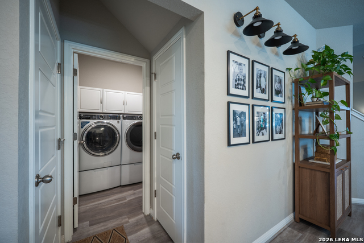
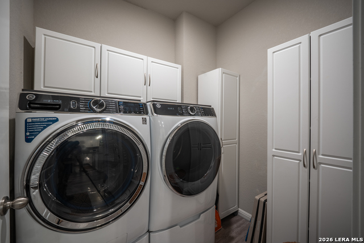
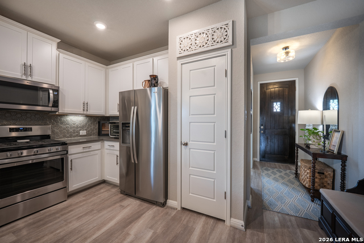
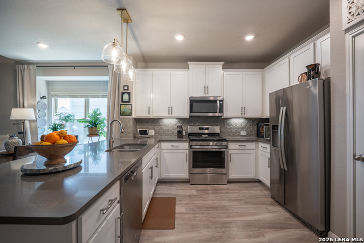
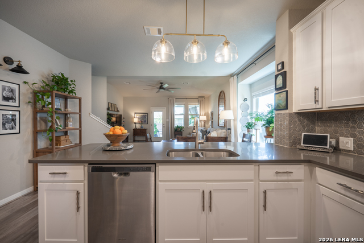
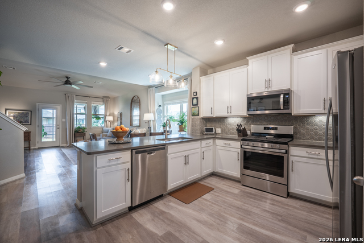
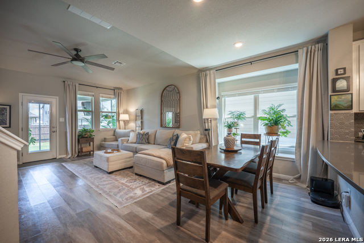
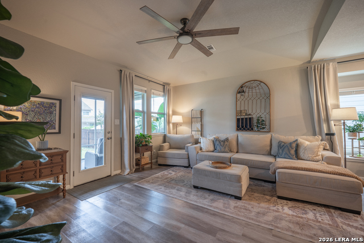
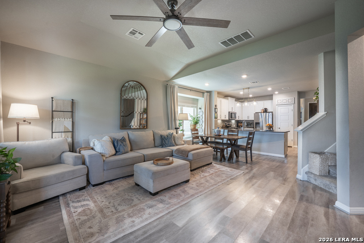
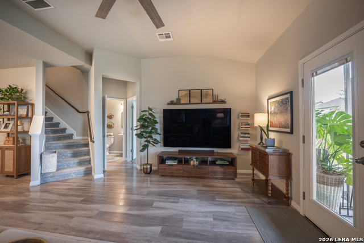
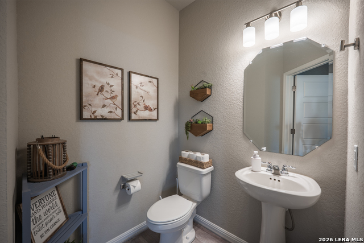
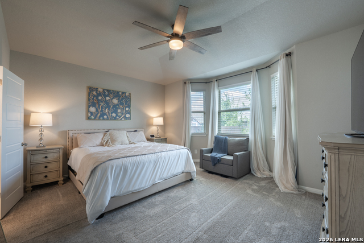
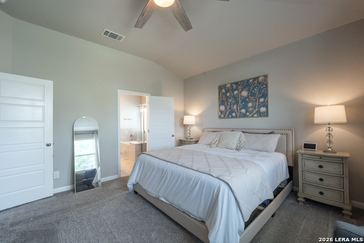
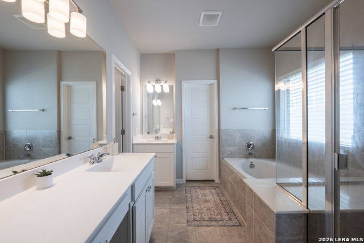
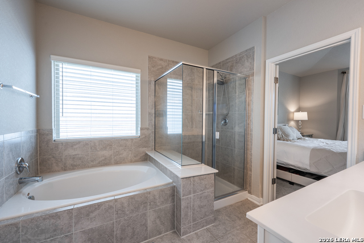
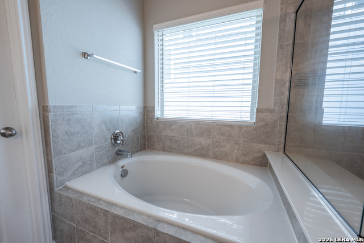
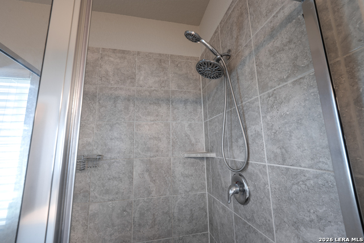
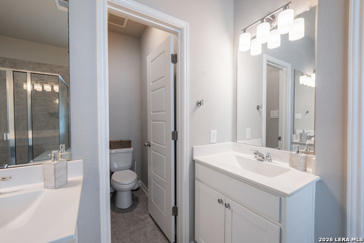
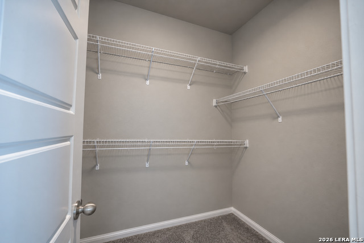
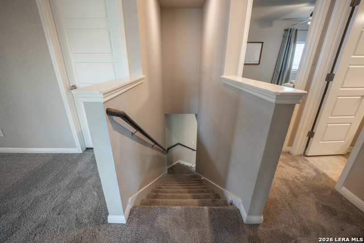
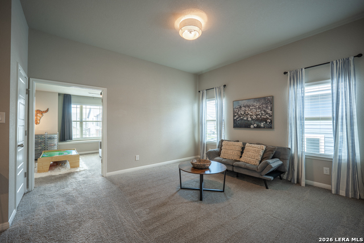
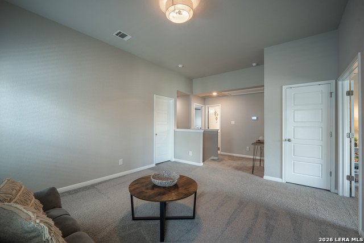
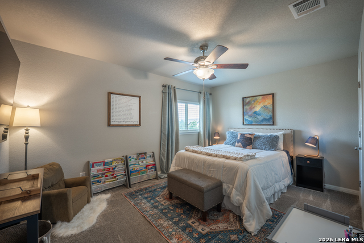
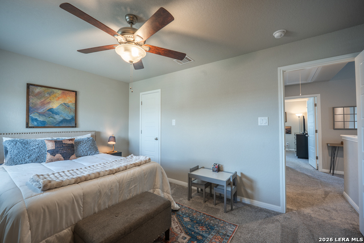
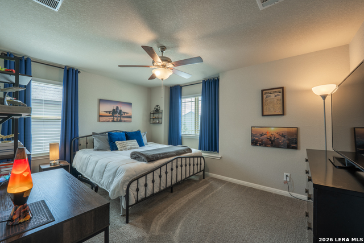
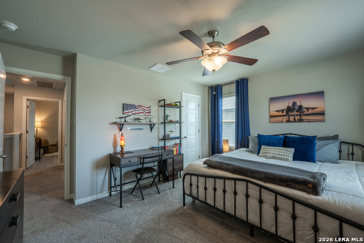
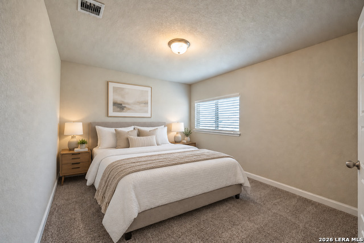
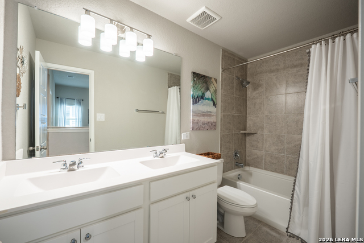
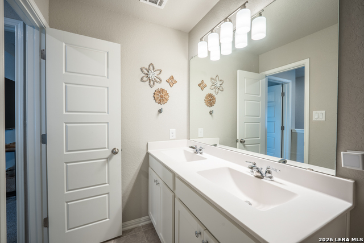
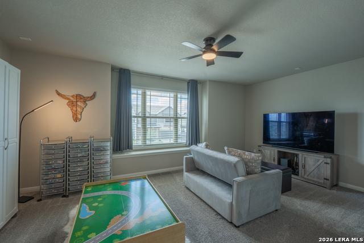
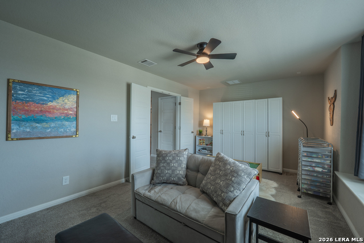
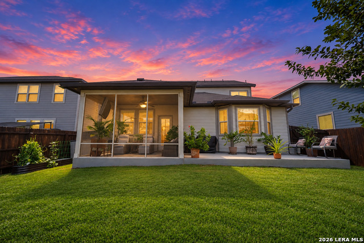
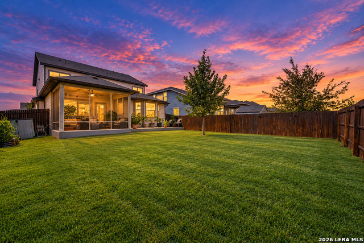
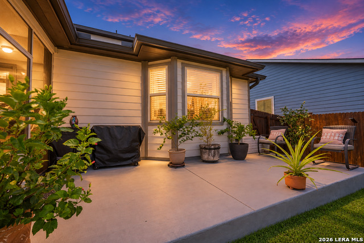
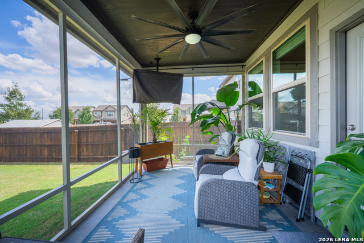
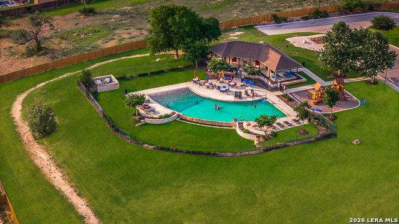
VA Assumable at 3.25%!!! Welcome home to 4906 Drifter Oaks, a spacious 4 bedrooms, 2.5 bathrooms, with over 2,400 sqft in the desirable Asher Place community. Designed with flexibility in mind, this two-story floor plan provides generous living and entertaining spaces, office, including an open-concept kitchen, dining area, and living room that serve as the heart of the home. The private primary suite is conveniently located downstairs with en-suite full bath boasting stand up tile shower, separate garden tub, his/vanities with powder spot, and large walk in closet. The second floor offers three additional bedrooms, media room prewired for surround, and a versatile loft-ideal for a game room, gym, or second living space. Built by Meritage Homes, the property incorporates energy-efficient construction features designed to promote year-round comfort, a quieter interior, and potential savings on utility costs. Additional features include spray foam insulation, updated fixtures throughout, irrigation system, gutters, additional shelving in laundry room, water softener, and in wall pest control system. Outside, there is a fully screened back patio, and extended patio with gas line to make an outdoor kitchen/fire pit an easy addition. Asher Place offers resort-style amenities, including a community pool, playground, covered gathering area, restrooms, bbq pits, and jogging trails. Its elevated neighborhood park is also a favorite spot for enjoying wide-open views and watching holiday fireworks. The community feeds into award winning Schertz-Cibolo-Universal City ISD and offers convenient access to Randolph Air Force Base, Fort Sam Houston, Loop 1604, I-10, shopping, dining, and 23min to downtown San Antonio. Enjoy the peaceful atmosphere of Saint Hedwig while remaining close to everything the San Antonio area has to offer. Brand new HEB grocery minutes away is almost complete. Schedule your private showing today!
Details
| MLS # | 2017529 |
|---|---|
| Listing Type | For Sale |
| Style | House |
| Status | Price Change |
| Year | 2019 |
| Days On Site | 36 |
| Listing Provided By | Becker Properties, LLC | Sean Blanchard |
Features
| Bed(s) | 4 |
|---|---|
| Bath(s) | 3 Total |
| SQ Feet | 2,395 |
| Garage | 2 |
| Story(s) | 2 |
| Acreage | 0.14 |
Interior
| Interior | Three Living Area, Liv/Din Combo, Study/Library, Game Room, Media Room, Loft, Utility Room Inside, High Ceilings, Open Floor Plan, Pull Down Storage, Cable TV Available, High Speed Internet, Laundry Main Level, Laundry Room, Telephone, Walk in Closets, Attic - Partially Floored |
|---|---|
| Heating | Central, Heat Pump |
| Heating Fuel | Electric |
| Fireplace | Not Applicable |
Exterior
| Exterior | 4 Sides Masonry, Stone/Rock, Wood, Cement Fiber |
|---|---|
| Exterior Features | Patio Slab, Covered Patio, Gas Grill, Privacy Fence, Sprinkler System, Storm Windows, Double Pane Windows, Solar Screens, Has Gutters, Mature Trees, Screened Porch, Storm Doors |
| Roof | Composition |
| Foundation | Slab |
Parking
| Garage Parking | Two Car Garage |
|---|
Utilities
| Waterorsewer | Sewer System, Other |
|---|
Taxes
| Tax Property Id | 051939030280 |
|---|---|
| Taxed By Mltpl Counties | No |
| Total Tax | 6943.29 |
Area Information
| State | TX |
|---|---|
| County | Bexar |
| City | St Hedwig |
| Zip Code | 78152 |
| Area | Bexar |
| Community Name | Asher Place |
| School District | Schertz-Cibolo-Universal City IS |
| Elementary School | Rose Garden |
| High School | Clemens |
| Listing VS Median (in Asher Place) | |
Price: $335,000 low | high Med: $320,000 sqft: 2,395 low | high Med: 2,332 $ / sqft: $140 low | high Med: $143 On site: 36 low | high Med: 137.5 | |
Request a showing
Request a showing
Contact
Learn More About This Property

| State | TX |
|---|---|
| County | Bexar |
| City | St Hedwig |
| Zip Code | 78152 |
| Area | Bexar |
| Community Name | Asher Place |
| School District | Schertz-Cibolo-Universal City IS |
| Elementary School | Rose Garden |
| High School | Clemens |
| Listing VS Median (in Asher Place) | |
Price: $335,000 low | high Med: $320,000 sqft: 2,395 low | high Med: 2,332 $ / sqft: $140 low | high Med: $143 On site: 36 low | high Med: 137.5 | |