
8318 Rocket View,San Antonio, TX 78263
San Antonio, TX 78263
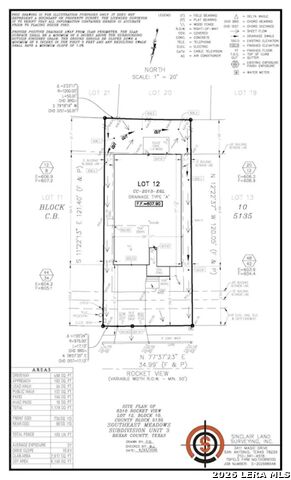

Description
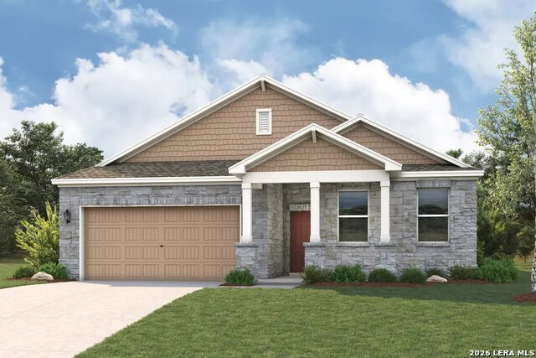
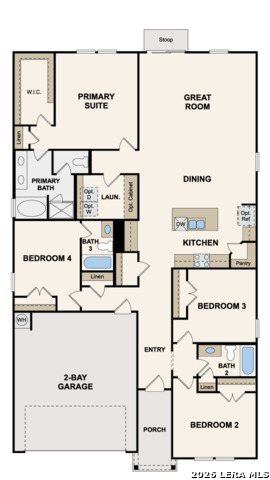
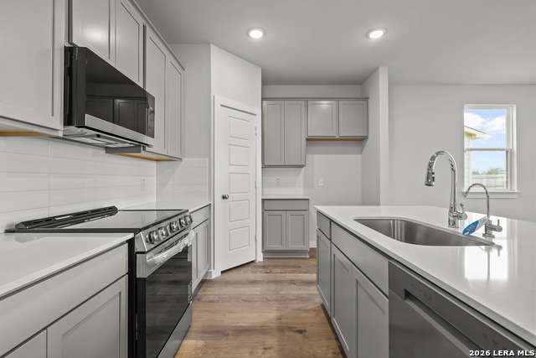
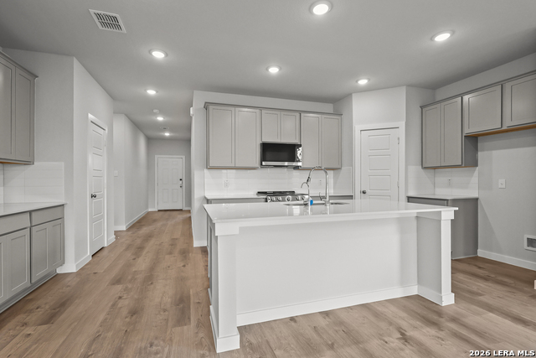
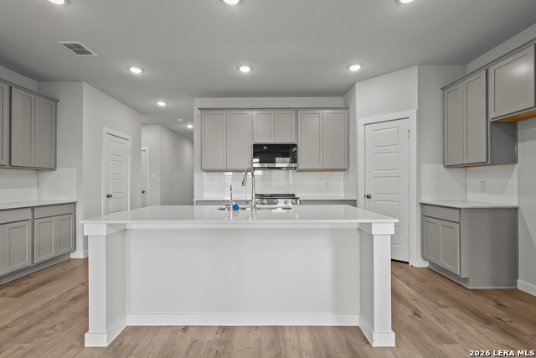
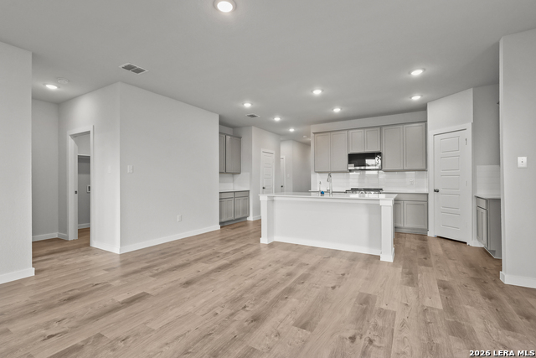
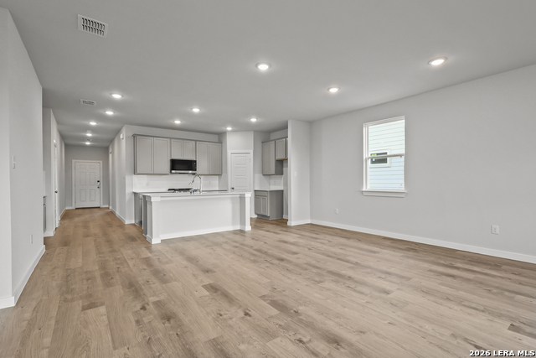
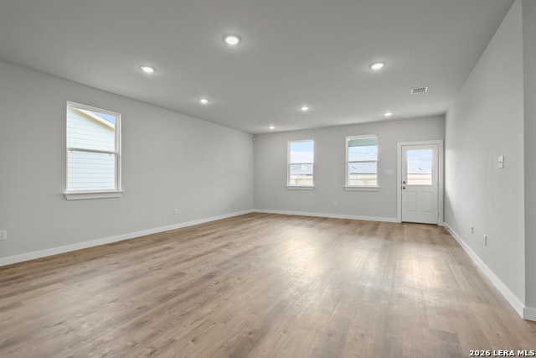
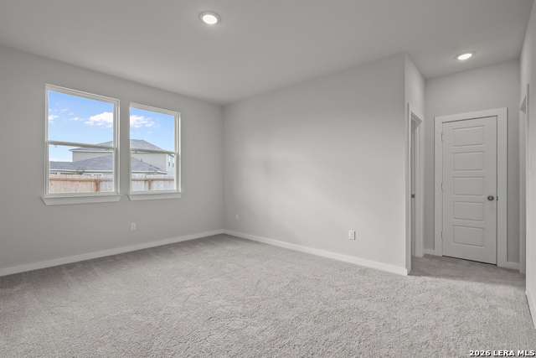
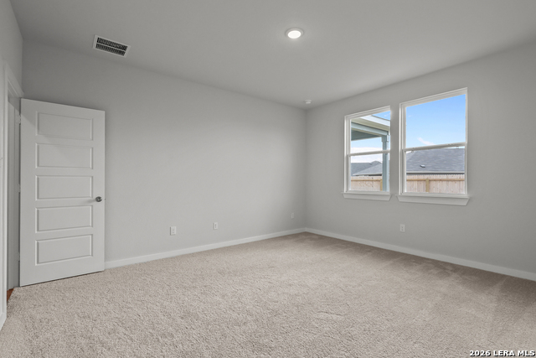
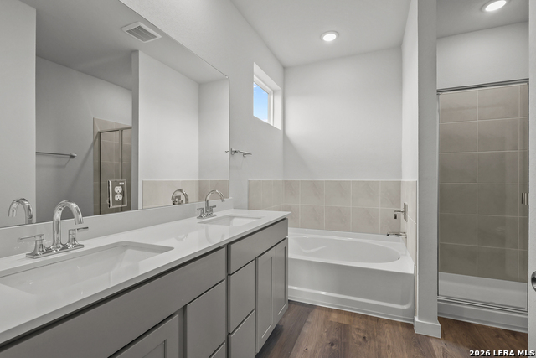
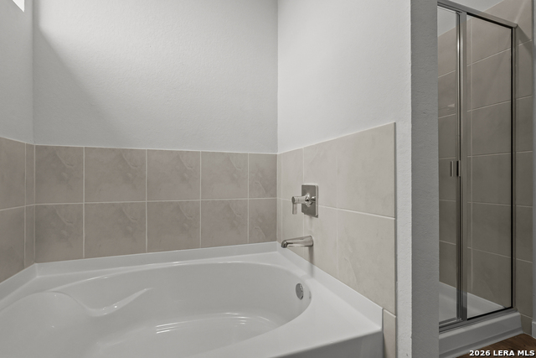
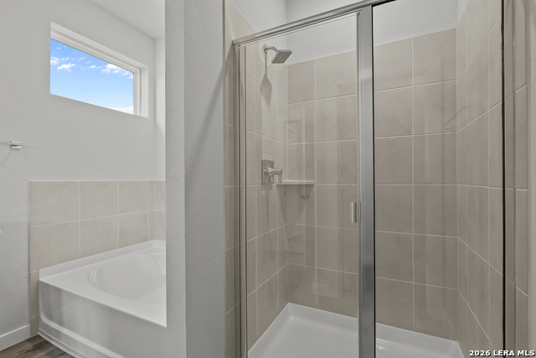
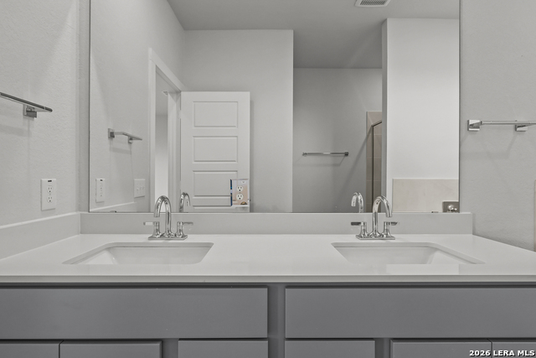
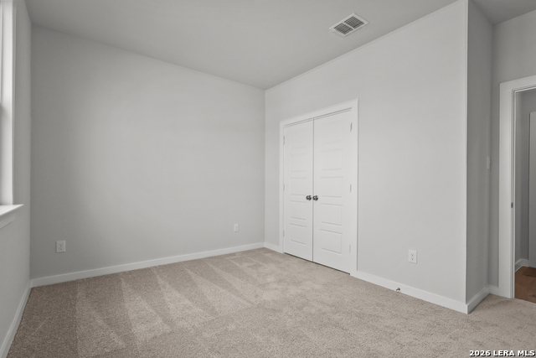
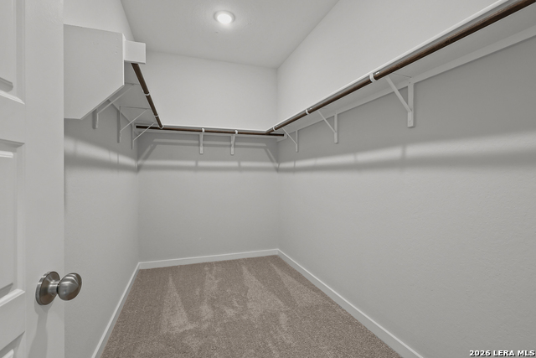
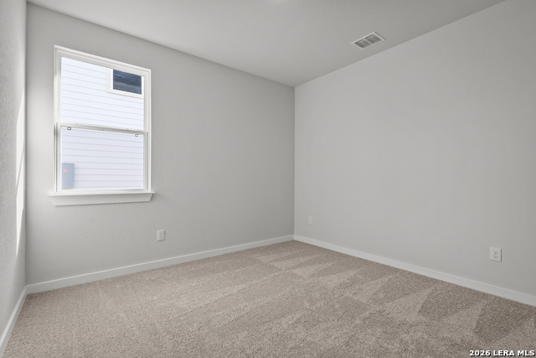
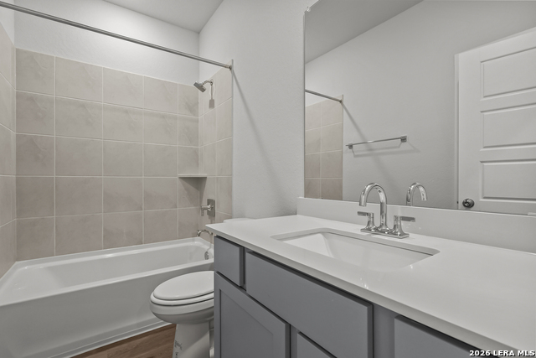
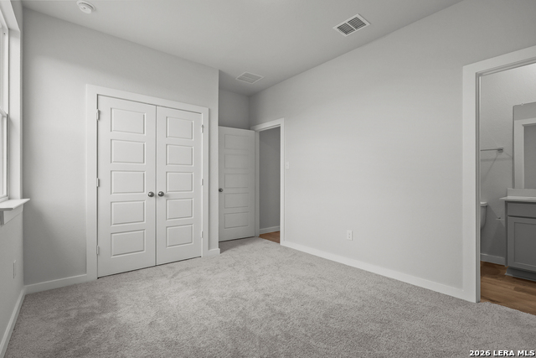
The Guenther at Garden Grove offers thoughtfully designed single-story living with an open-concept layout that blends comfort, style, and functionality. The spacious great room flows seamlessly into the dining area and well-appointed kitchen, featuring a large center island, ample cabinetry, generous counter space, and a corner pantry for added storage. The private primary suite is tucked away at the rear of the home and includes a spacious bedroom, large walk-in closet, and a luxurious en-suite bath with dual vanities, a separate soaking tub, and a walk-in shower. Two secondary bedrooms near the front of the home share a full bathroom, while a fourth bedroom with a private en-suite bath provides flexibility for guests, multigenerational living, or a home office. Additional highlights include a dedicated laundry room, abundant storage, and a two-car garage. Designed for modern living, The Guenther delivers the perfect balance of space, convenience, and everyday comfort.
Details
| MLS # | 2017488 |
|---|---|
| Listing Type | For Sale |
| Style | House |
| Status | Active |
| Year | 2026 |
| Days On Site | 31 |
| Listing Provided By | eXp Realty | Dayton Schrader |
Features
| Bed(s) | 4 |
|---|---|
| Bath(s) | 3 Total |
| SQ Feet | 2,013 |
| Garage | 2 |
| Story(s) | 1 |
| Acreage | 0.14 |
Interior
| Interior | One Living Area, Liv/Din Combo, Eat-In Kitchen, Island Kitchen, Walk-In Pantry, Utility Room Inside, 1st Floor Lvl/No Steps, Open Floor Plan, Cable TV Available, High Speed Internet, All Bedrooms Downstairs, Laundry Main Level, Laundry Lower Level, Laundry Room, Telephone, Walk in Closets, Attic - Access only, Attic - Radiant Barrier Decking |
|---|---|
| Heating | Central |
| Heating Fuel | Electric |
| Fireplace | Not Applicable |
| Number Of Fireplaces | 0 |
Exterior
| Exterior | Stone/Rock, Stucco |
|---|---|
| Exterior Features | Privacy Fence, Sprinkler System, Double Pane Windows |
| Roof | Composition |
| Foundation | Slab |
Parking
| Garage Parking | Two Car Garage |
|---|
Utilities
| Waterorsewer | Water System, City |
|---|
Taxes
| Taxed By Mltpl Counties | No |
|---|---|
| Total Tax | 2.317174 |
Area Information
| State | TX |
|---|---|
| County | Bexar |
| City | San Antonio |
| Zip Code | 78263 |
| Area | Bexar |
| Community Name | GARDEN GROVE |
| School District | East Central I.S.D |
| Elementary School | Oak Crest Elementary |
| High School | East Central |
| Listing VS Median (in GARDEN GROVE) | |
Price: $359,990 low | high Med: $339,990 sqft: 2,013 low | high Med: 2,073 $ / sqft: $179 low | high Med: $164 On site: 31 low | high Med: 178 | |
Request a showing
Request a showing
Contact
Learn More About This Property

| State | TX |
|---|---|
| County | Bexar |
| City | San Antonio |
| Zip Code | 78263 |
| Area | Bexar |
| Community Name | GARDEN GROVE |
| School District | East Central I.S.D |
| Elementary School | Oak Crest Elementary |
| High School | East Central |
| Listing VS Median (in GARDEN GROVE) | |
Price: $359,990 low | high Med: $339,990 sqft: 2,013 low | high Med: 2,073 $ / sqft: $179 low | high Med: $164 On site: 31 low | high Med: 178 | |