9638 Torrington,San Antonio, TX 78251
San Antonio, TX 78251


Description
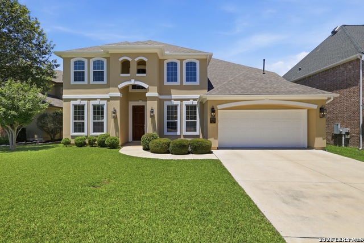
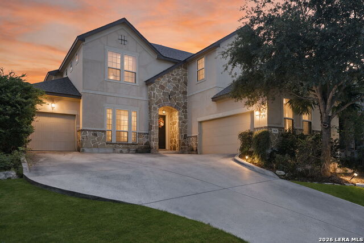
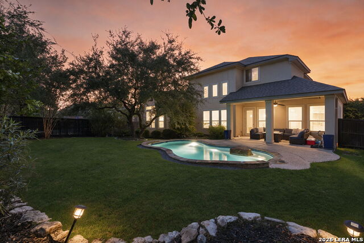
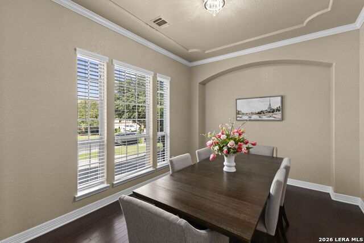
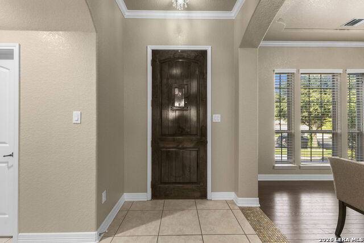
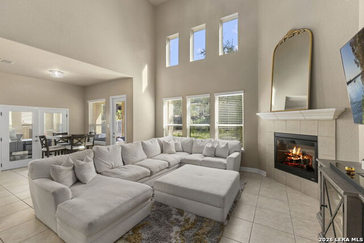
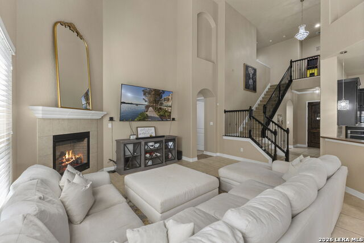
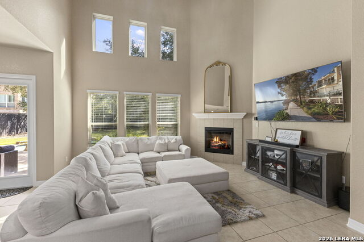
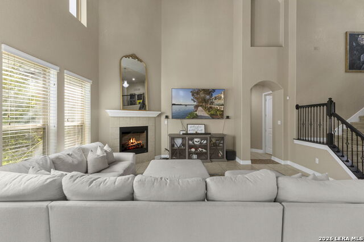
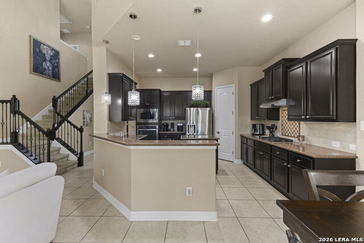
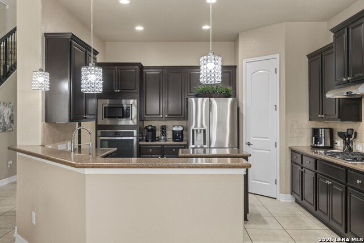
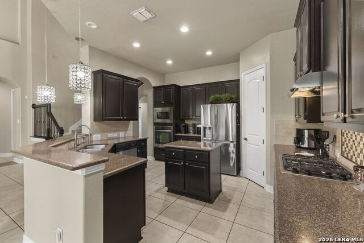
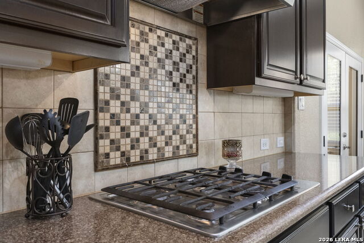
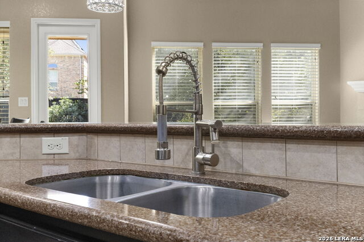
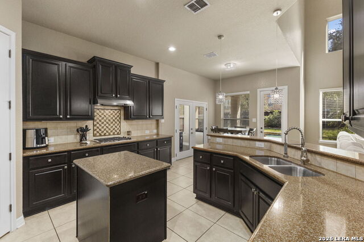
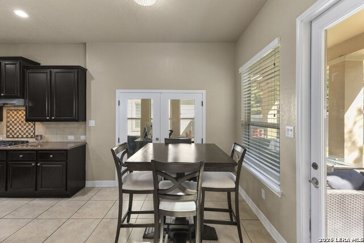
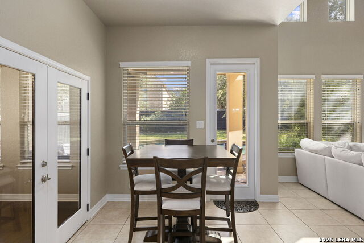
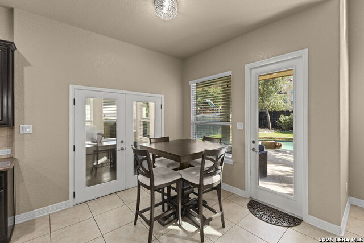
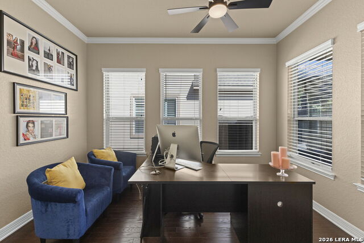
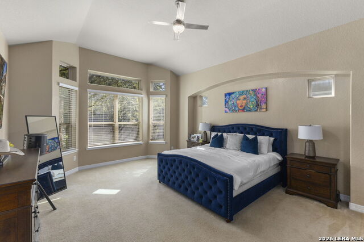
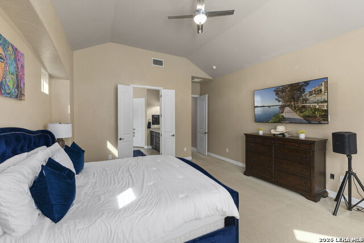
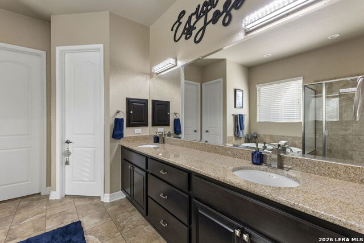
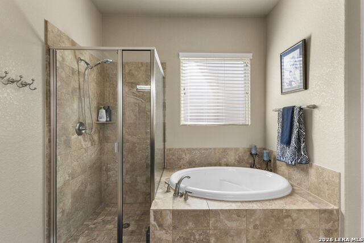
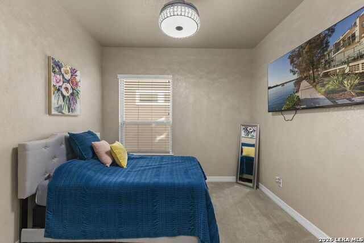
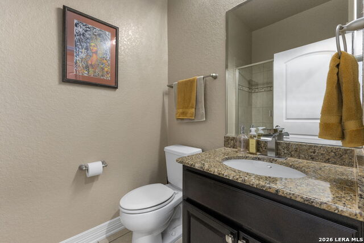
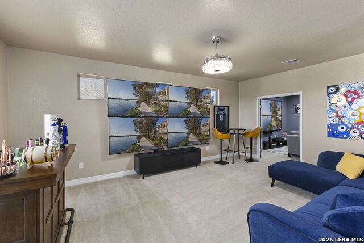
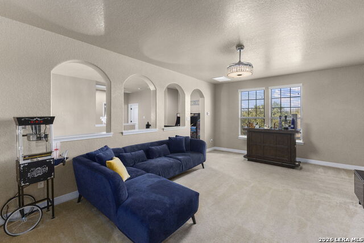
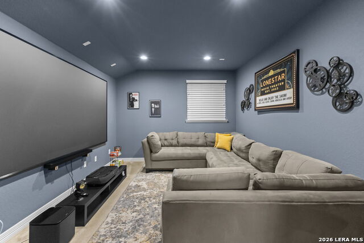
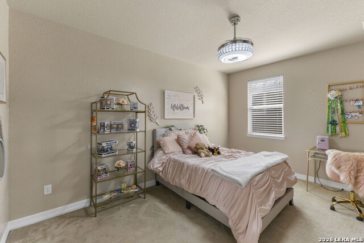
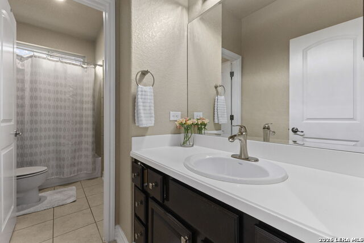
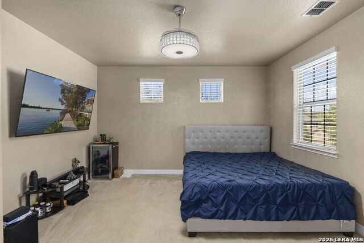
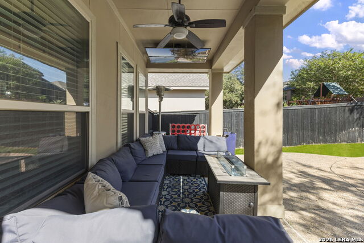
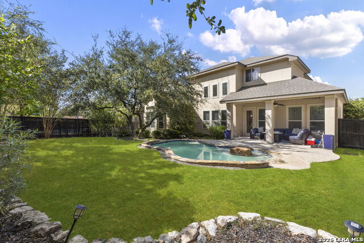
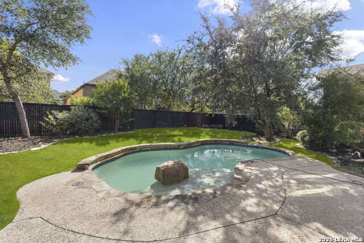
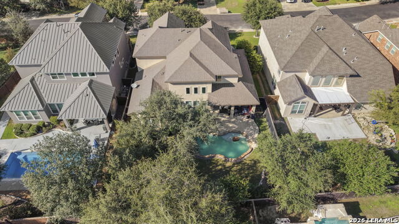
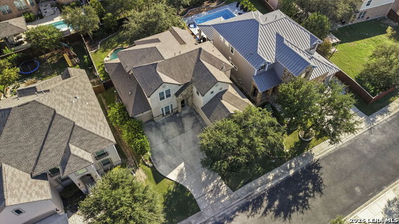
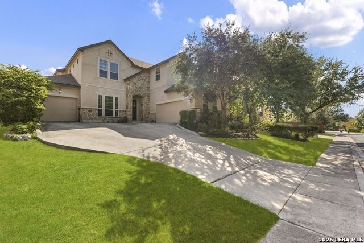
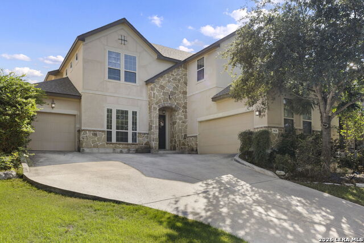
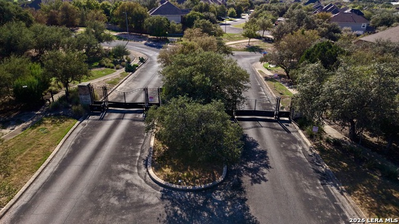
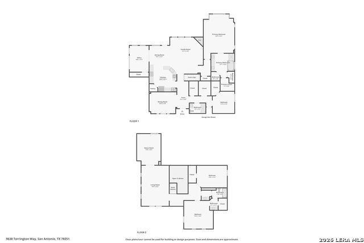
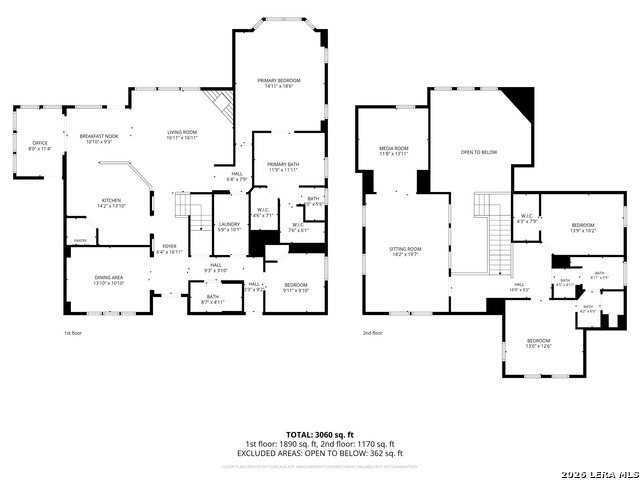
Resort-style living starts at home! Set in a prestigious gated community adjacent to the Hyatt Hill Country Resort and Golf Club, this stunning two-story Sitterle home pairs elegant interiors with a backyard made for unforgettable summer days and pool nights under the stars. A striking stone-and-stucco exterior, spacious driveway, and three-car garage welcome you home. Inside, soaring ceilings, beautiful wood floors, a wrought-iron staircase, and a cozy fireplace create an impressive setting for everyday living and entertaining. A dedicated dining room sets the stage for special occasions, while the open kitchen features rich espresso cabinetry, a center island, gas cooking, and stainless steel appliances. The adjoining breakfast area, sunroom, and living room offer inviting spaces to gather. The downstairs primary suite is a relaxing retreat with bay windows and room for a reading nook. Its spacious bath features dual sinks, a walk-in shower, jetted tub, and walk-in closets. A second downstairs bedroom and full bath provide added flexibility for guests. Upstairs, two generous bedrooms, a Jack-and-Jill bathroom, a game room, and a versatile media room/study offer space for work, play, and movie nights. Step outside to your private outdoor oasis, where a gorgeous Keith Zars gunite pool with a PebbleTec finish and a covered patio make relaxing and entertaining effortless. With convenient access to major highways, military installations, employers, hospitals, shopping, and dining, this home brings comfort, style, and convenience together!
Details
| MLS # | 2023866 |
|---|---|
| Listing Type | For Sale |
| Style | House |
| Status | Active |
| Year | 2012 |
| Days On Site | 19 |
| Listing Provided By | 1st Choice Realty Group | Ana Sanchez |
Features
| Bed(s) | 4 |
|---|---|
| Bath(s) | 3 Total |
| SQ Feet | 3,301 |
| Garage | 3 |
| Pool | Yes |
| Story(s) | 2 |
| Acreage | 0.20 |
Interior
| Interior | Three Living Area, Liv/Din Combo, Separate Dining Room, Eat-In Kitchen, Two Eating Areas, Island Kitchen, Breakfast Bar, Walk-In Pantry, Study/Library, Game Room, Media Room, Loft, Utility Room Inside, Secondary Bedroom Down, High Ceilings, Open Floor Plan, Cable TV Available, High Speed Internet, Laundry Lower Level, Walk in Closets |
|---|---|
| Heating | Central |
| Heating Fuel | Natural Gas |
| Fireplace | One |
| Number Of Fireplaces | 1 |
Exterior
| Exterior | Brick, 4 Sides Masonry |
|---|---|
| Roof | Composition |
| Foundation | Slab |
Parking
| Garage Parking | Three Car Garage |
|---|
Utilities
| Waterorsewer | Water System, City |
|---|
Taxes
| Tax Property Id | 176730130410 |
|---|---|
| Taxed By Mltpl Counties | No |
| Total Tax | 14209.81 |
Area Information
| State | TX |
|---|---|
| County | Bexar |
| City | San Antonio |
| Zip Code | 78251 |
| Area | Bexar |
| Community Name | AVIARA |
| School District | Northside |
| Elementary School | Raba |
| High School | Warren |
| Listing VS Median (in AVIARA) | |
Price: $629,900 low | high Med: $629,900 sqft: 3,301 low | high Med: 3,301 $ / sqft: $191 low | high Med: $191 On site: 19 low | high Med: 19 | |
Request a showing
Request a showing
Contact
Learn More About This Property

| State | TX |
|---|---|
| County | Bexar |
| City | San Antonio |
| Zip Code | 78251 |
| Area | Bexar |
| Community Name | AVIARA |
| School District | Northside |
| Elementary School | Raba |
| High School | Warren |
| Listing VS Median (in AVIARA) | |
Price: $629,900 low | high Med: $629,900 sqft: 3,301 low | high Med: 3,301 $ / sqft: $191 low | high Med: $191 On site: 19 low | high Med: 19 | |